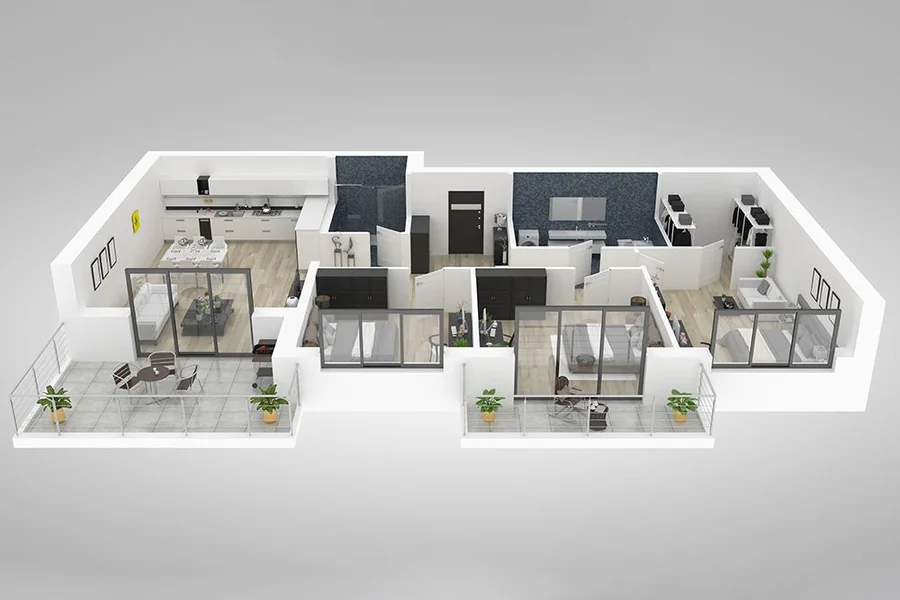

I once signed a lease on a 1,180 square foot two-bedroom that turned out to have less usable space than the 1,040 square foot unit I walked away from. The bigger one had a hallway shaped like a bowling lane, and I paid for that hallway every month without ever using it. That mistake cost me roughly $2,400 over a year.
You can avoid it. A floor plan is a document with a few honest secrets in it, and once you know where designers hide the awkward stuff, you can rule out half your tour list before you get in the car. Here’s what to look at, in the order that matters.
Why Square Footage Is the Least Useful Number on the Page
Total square footage tells you what you’re paying for, not what you’re getting. A unit can count every square inch of closet, mechanical space, and dead corridor and still feel tight, while a smaller unit with a smart plan feels generous. What you actually want is usable area, which is the space you can put furniture in or walk through comfortably.
So your first move is a subtraction. Find the entry, trace the path to the kitchen, and ask how many square feet exist purely for walking. A short entry that opens directly into the living area is efficient. A long entry that passes two closets and a laundry nook is a hallway wearing a costume.
Your second move is to check the shape of each room, not its listed size. A 12 by 14 bedroom is easy. A 6 by 28 bedroom is not, no matter what the area math says. Narrow rooms force furniture against walls and make the room feel like a train car.
One more thing worth knowing: renters move constantly. The U.S. Census Bureau tracks how often Americans change addresses, and the numbers make clear that most renters are comparing options every year or two, which means getting good at this skill pays off more than once.
The Three Angles I Check First
Every plan has a personality, and it usually shows up in three places. I call this the Light, Path, Pivot method, and it takes about ninety seconds per plan once you’re used to it.
- Light: count the windows and note which direction the unit faces. A plan with windows on one side only gets sun for part of the day. Windows on two sides means light moves through the unit, and you’re less dependent on overhead fixtures.
- Path: trace the route from your front door to the bathroom, then from the kitchen to the couch. If either walk crosses the middle of the living room every time, you’ll feel it. Furniture placement gets weird when traffic cuts diagonally across your main space.
- Pivot: find the doors. Where a door swings tells you where furniture can’t go. Bedroom doors that open against a wall are fine. Doors that swing into the middle of a room eat a three foot circle you can’t use.
This is the part people skip, and it’s the part that decides whether a place feels calm or cramped. If a plan passes all three, the finishes almost don’t matter.
What the Small Symbols Actually Mean
Those little rectangles and arcs carry real information, and developers tend to draw them honestly because they don’t want tour complaints.
| Symbol | What It Tells You |
| Thick parallel lines | Exterior or load-bearing walls. You can’t move these, and they block sound better than interior partitions. |
| Thin parallel lines | Interior walls. Often where a closet or utility chase sits behind the drywall. |
| Quarter circle arc | A door swing. The arc shows the exact floor space you lose. |
| Small square with a triangle | A window. The triangle often points outside, which tells you the exterior wall. |
| Dashed rectangle | Overhead or optional features, like an upper cabinet or a ceiling detail that doesn’t touch the floor. |
Pay attention to the dashed boxes in bedrooms. Sometimes they mark a ceiling fan. Sometimes they mark the clearance line under a sloped ceiling, and that’s the difference between fitting a dresser and not.
What Are the Questions the Plan Can’t Answer?
Plenty, and that’s fine, because that’s what the tour is for. Use the plan to build a short list, then use your visit to confirm or kill it.
No drawing shows noise. A unit on the same wall as an elevator shaft, a trash chute, or a parking garage ramp will sound different at 11 p.m. than it does at noon. Ask the leasing agent which side of the building the unit sits on and what’s directly above and below it. I’d take a slightly smaller plan on a quiet corner over a larger one next to the chute every single time.
No drawing shows the light at the hour you’ll actually be home. If you work until six, a west-facing unit in a hot climate is a different experience than the same plan facing north. Walk the unit at the time of day you’d normally be there when you can.
Climate control matters more than most people expect. The U.S. Department of Energy publishes guidance on how window orientation and insulation shape what you pay to stay comfortable, and in a place like Arizona that’s a monthly line item you’ll feel in July.
A Comparison Method That Takes Ten Minutes
Pull up four or five plans side by side and score each one. This is the step that turns browsing into a decision.
- Write down the usable area estimate for each unit after you subtract hallways and door swings.
- Mark how many exterior walls have windows, and which direction they face.
- Flag any room you couldn’t comfortably place a bed, a couch, or a dining table in.
- Note the closet count and whether the primary closet is walk-in depth or reach-in depth.
- Rank them, then delete everything below your third pick before you schedule tours.
You’ll end up touring two or three units instead of eight. Your Saturday comes back, and you walk into each one already knowing what to check.
Match the Plan to Your Actual Life
There’s no universally best layout, only the one that fits how you live. A studio with a defined sleeping alcove works beautifully for one person who cooks a lot, because the kitchen stays separate from the bed. A two-bedroom with the bedrooms split on opposite sides of the living area is worth hunting for if you have a roommate, since you’ll both get real privacy.
If you work from home, look for a plan with a den, an alcove, or a bedroom corner that isn’t on the main path from the door to the kitchen. Taking calls from a spot people walk through all day gets old fast. Three-bedroom units with a genuine third room, rather than a converted dining nook, solve that problem cleanly.
And if you’re comparing layouts in a resort-style community, browse the luxury apartment floor plans with these filters in hand. You’ll spot the efficient plans in seconds and skip the ones with a hallway you’d pay for and never use.
Bring the Plan With You on the Tour
Print it or keep it open on your phone and check three things on site: whether the listed room dimensions match what you see, whether the windows deliver the light the orientation promised, and whether the traffic paths feel as short as they looked on paper. If all three hold up, you’ve found your place, and you found it before you signed anything.
What’s the one layout feature you’d never compromise on again?